A second bathroom can be one of the smartest investments you make in your home. It adds convenience, improves daily flow for busy households, and consistently ranks among the top renovations for boosting property value. But beyond the tile choices and vanity styles, there’s a critical piece of the project that determines whether everything works safely and reliably: the plumbing.
Getting the plumbing right from the start means fewer repairs, no code violations, and no unpleasant surprises after the walls are closed up. Here’s a breakdown of exactly what plumbing work is involved—and why a licensed plumber is essential to getting it done correctly.
Why Add a Second Bathroom to Your Home?
The case for adding an additional bathroom is straightforward. For families sharing one bathroom, a second one eliminates morning bottlenecks and improves everyday comfort. For homeowners looking to increase resale value, an extra bathroom makes the property more competitive in the market. And for homes with unfinished basements or underutilized space, a new bathroom can transform that area into livable, functional square footage.
Popular locations for new bathrooms include basement bathrooms, ensuite bathrooms connected to a master bedroom, powder rooms for guests, and bathrooms added as part of a home addition. Each location comes with its own set of plumbing challenges—which is exactly why proper planning matters so much.
1. Assessing Your Existing Plumbing System
Before any construction begins, a licensed plumber needs to evaluate your home’s current plumbing setup. This assessment looks at several key factors:
- The location of existing hot and cold water lines
- Access to sewer and drain connections
- Current water pressure and pipe capacity
- The condition of existing pipes (especially in older homes)
- The position of the main plumbing stack
Where these elements are located relative to your planned bathroom directly affects the cost and complexity of the project. A new bathroom positioned close to existing plumbing will generally cost less and require less labor than one that needs entirely new lines run across the home.
2. Installing New Water Supply Lines
Every bathroom fixture—toilet, sink, shower, bathtub—requires its own hot and cold water supply. In most cases, new supply lines will need to be run from the existing water main or a nearby branch line to serve the new bathroom.
Proper pipe sizing is critical here. Undersized pipes reduce water pressure, which means weak flow at the shower or sink. A plumber will ensure the new lines are correctly sized and properly connected to maintain consistent pressure throughout your home, even when multiple fixtures are in use simultaneously.
3. Connecting Drain and Sewer Lines
Drainage is arguably the most complex aspect of adding a new bathroom. Every fixture needs to drain into your home’s existing sewer system, and there are strict requirements for how that connection is made.
Key considerations include:
- Pipe slope: Drain lines must be sloped at the correct angle (typically ¼ inch per foot) to allow waste to flow properly without pooling or backing up.
- Sewer access: The new drains must connect to an accessible point in the existing drain-waste-vent system.
- Backflow prevention: Proper connections prevent sewage from backing up into the new bathroom.
Basement bathroom installations add another layer of complexity, since the drains sit below the main sewer line. This often requires concrete cutting to access underground drain points—a job that demands professional equipment and expertise.
4. Installing Bathroom Fixtures
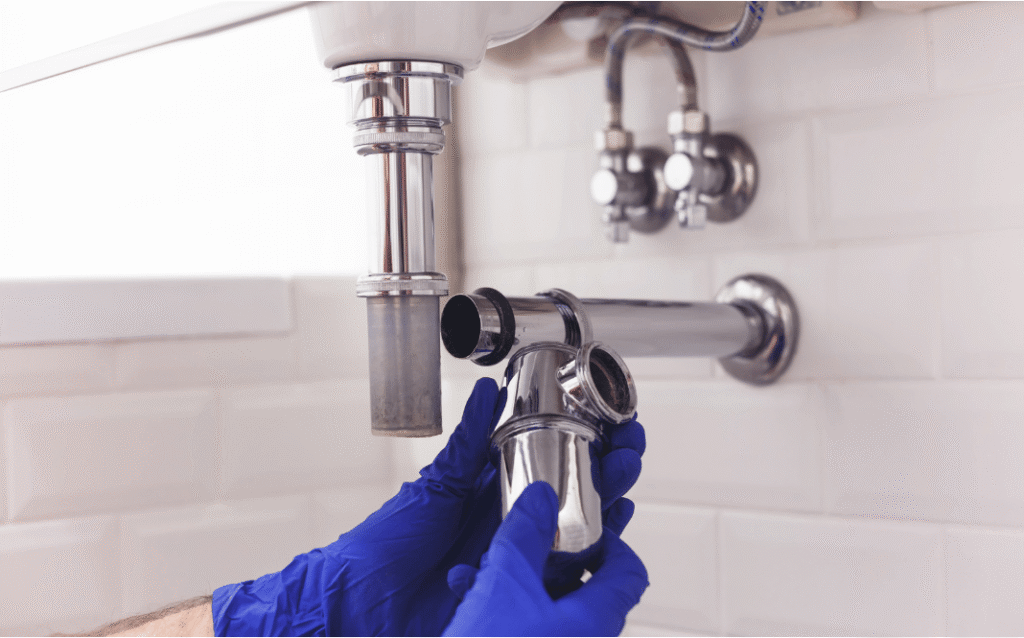
Once the supply and drain lines are in place, a plumber installs and connects all the fixtures: toilets, sinks, faucets, showers, bathtubs, and vanities. Each one must be properly sealed and connected to prevent leaks.
Improper fixture installation is one of the leading causes of water damage in homes. A slow leak behind a wall or under a vanity can go unnoticed for months, causing mold growth and structural damage that costs far more to repair than the original installation. Professional installation eliminates that risk and ensures every connection is tight, level, and code-compliant.
5. Bathroom Venting Requirements
Plumbing vents are often overlooked in bathroom planning, but they’re essential to how the system functions. Vents allow sewer gases to escape safely outside your home rather than seeping back through drains. They also maintain the air pressure balance that allows waste to drain smoothly—without venting, you’ll hear gurgling pipes and experience sluggish drainage.
Adding a new bathroom may require extending or modifying your home’s existing vent stack. In some cases, an air admittance valve (AAV) can be used as an alternative where extending the vent stack isn’t practical, though local building codes determine when and where these are permitted.
6. Basement Bathroom Plumbing Considerations
Basement bathrooms are popular because they maximize existing square footage, but they’re among the most technically demanding bathroom additions. The core challenge is that basement drains are typically below the home’s main sewer line, meaning gravity alone can’t move waste out.
Common solutions include:
- Sewage ejector pumps: These pump waste up and out to the main sewer line and are required in most below-grade bathroom installations.
- Concrete cutting: Access to underground drain lines usually means cutting through the basement floor slab.
- Sump pit integration: In some cases, ejector systems are integrated with existing sump pit infrastructure.
Because of these complexities, basement bathroom plumbing should always be planned by a professional before any demolition or construction begins. Decisions made early in the process can save significant time and money later.
7. Permits and Plumbing Code Requirements
In Ontario, adding a bathroom to your home typically requires a building permit and plumbing inspections. These aren’t just bureaucratic hurdles—they exist to ensure the work is safe, properly executed, and compliant with the Ontario Building Code.
A licensed plumber ensures that all supply lines, drain connections, venting, and fixture installations meet code requirements. Work that skips the permit process can create serious problems when you sell the home or make an insurance claim. Permitted, inspected work protects your investment and gives you confidence that the job was done right.
8. How Much Does It Cost to Add a Second Bathroom?
Plumbing costs for a second bathroom vary widely depending on several factors:
- Bathroom location and distance from existing plumbing
- Fixture selections (basic vs. premium)
- Drainage requirements and whether concrete cutting is needed
- Pipe condition in older homes that may require upgrades
- Whether a sewage ejector pump is needed
Moving plumbing lines, excavating basement floors, and upgrading aging pipes all add to the overall cost. Because so many variables affect the final number, a professional site assessment is the most reliable way to build an accurate budget before committing to the project.
Why Hire a Professional Plumber for a Bathroom Addition?
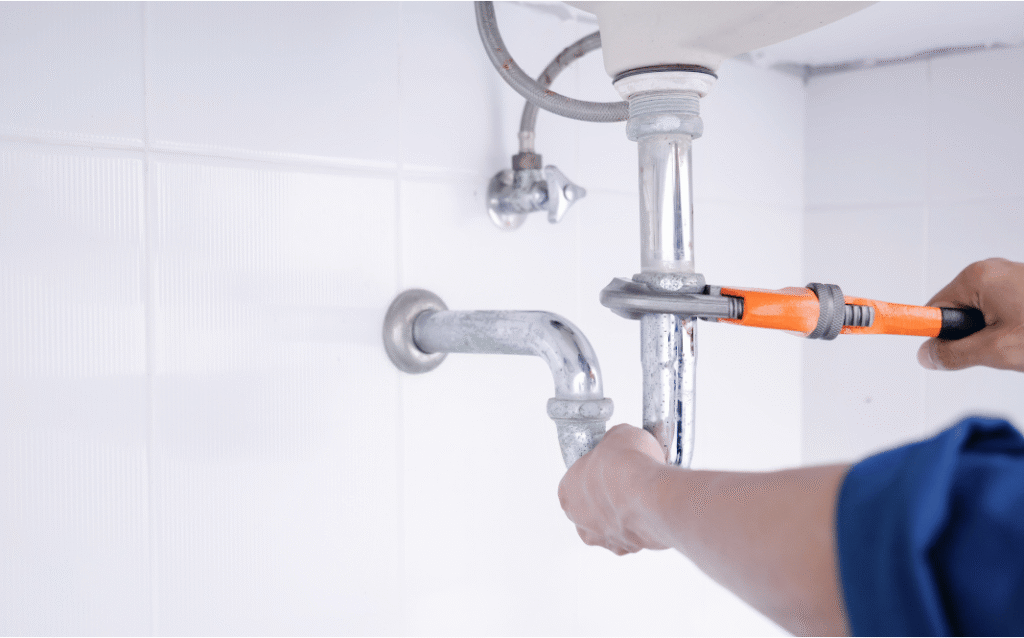
DIY plumbing on a project of this scale isn’t just risky—it’s often illegal without the proper licenses and permits. A licensed plumber brings:
- Accurate layout planning that minimizes unnecessary pipe runs
- Knowledge of local building codes and permit requirements
- Experience troubleshooting complex drain, supply, and venting challenges
- Proper tools for jobs like concrete cutting and pipe threading
- Work that holds up over time and reduces the likelihood of costly future repairs
Cutting corners on plumbing during a bathroom addition can lead to leaks, drainage failures, and failed inspections. Professional installation gets it right the first time.
Add a Bathroom With Help From Davidson Plumbing
Planning a bathroom addition in London, Ontario or the surrounding area? Davidson Plumbing has the expertise to handle every aspect of the plumbing work—from initial assessment and permit applications to full fixture installation and final inspection.
Whether you’re finishing a basement bathroom, adding an ensuite, or creating a powder room for guests, the team at Davidson Plumbing delivers reliable, code-compliant work you can count on. Contact Davidson Plumbing today to schedule your consultation and get your project started on solid ground.